LMC = premium quality products
About us
At LMC-Couplings, we take no chances. As a coupling that works well cannot only save, but also makes you money, we don't go for less than perfection. In order to develop, design and manufacture perfect couplings, our engineering team uses the latest standards and leading-edge 3D measurement technology. Product manufacturing processes are tested and optimized on a small scale before couplings are transferred to our production plants.
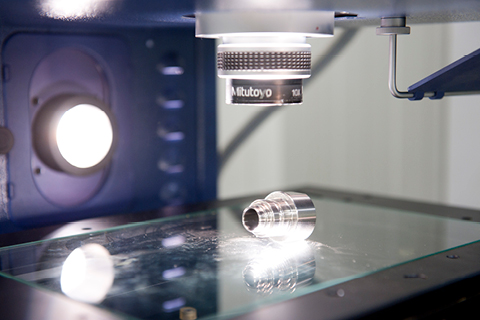
Before a coupling goes into production, it has been tested extensively. Quality and lifespan are checked using an impressive collection of in-house testing facilities. The experience we gain from pilot and full-scale production testing, contributes highly to our ongoing Research and Development program, which benefits all new projects.
The following tests and tools can be used during testing:
Spectroscope
To test the material composition of a coupling, an
in-house spectroscope is used. A spectroscope
measures the precise material substances of the
tested material. We can guarantee that the used
materials comply with the relevant standard.
Gauges
To guarantee interchangeability among couplings,
some European standards, e.g. EN 14420, prescribe
the use of standardized gauges. LMC-Couplings uses
gauges at random as a quality measurement system at
several production stages, in our production plants,
on arrival in our warehouse and before goods are
shipped to our customers.
Water & air pressure testing
Although our couplings are used for working pressures up to 25 bar we can provide water testing facilities up to 3000 bar. Pressure testing is executed by certified and experienced employees respecting the highest safety conditions.
Impact testing
Some industrial couplings, such as TW and Guillemin
tanker couplings are affected during handling. When
a heavy hose assembly falls to the ground or when
the locking system of a coupling is impacted during
handling, the body gets strongly
affected. Material strength is in-house
tested using several types of impact tests.
Digital microscope
Thanks to the digital microscope of the Insize
ISM-PN200S, the targeted area can be enlarged by 200
for inspection. The digital microscope is an easy
and effective tool to compare the sharpness of
angles, the wall thickness of couplings and hoses
etc. Once the inspection is done, the results
can easily be saved and sent by e-mail.
Perthometer
Microbiological cleanliness and particle control are of the greatest importance in industrial applications such as semi-conductor manufacturing, pharmacy and biotechnology. The inner surface roughness for LMC's Triclamp couplings defaults to Ra 0,4 - 0,8 µm.
3D measuring technology
Our high-tech measuring system checks whether the
dimensions of our couplings comply with the relevant
standard. Compared to ordinary measuring systems
that are unable to give precise measurements, our
measuring system can measure the less accessible
parts and shapes. 3D measuring minimizes inspection
times and ensures the highest level of product
quality.
Durometer
To check the right compression set of a seal, we use
durometer testing equipment at various check points
in our production. The right compression set of a
seal is an important contribution to the quality of
a seal and couplings connection.
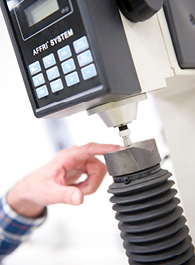
Hardness tester for metal Rockwell and Brinell (HRB and HRC)
Vibration test setup
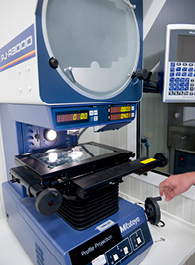
Industrial profile projector
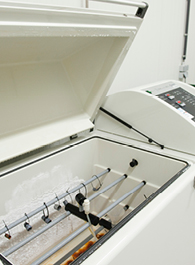
Cyclic Salt spray corrosion chamber
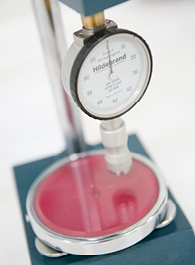
Hardness tester for plastics and rubbers (shore A and Shore D)
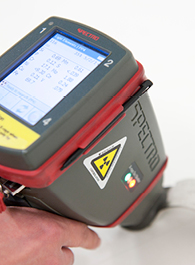
Optical Emission Spectroscopy for metals